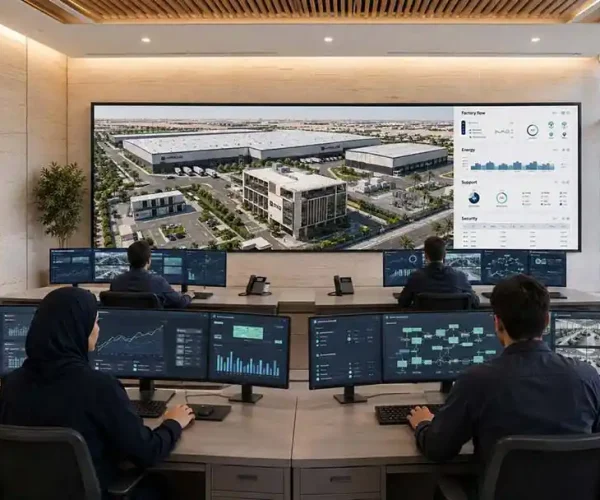
One secured estate carries the whole idea: headquarters, factory halls, energy zone and logistics arranged around a single palm lined spine, designed for people as much as for logistics.
One secured estate carries the whole idea: headquarters, factory halls, energy zone and logistics arranged around a single palm lined spine, designed for people as much as for logistics.
01
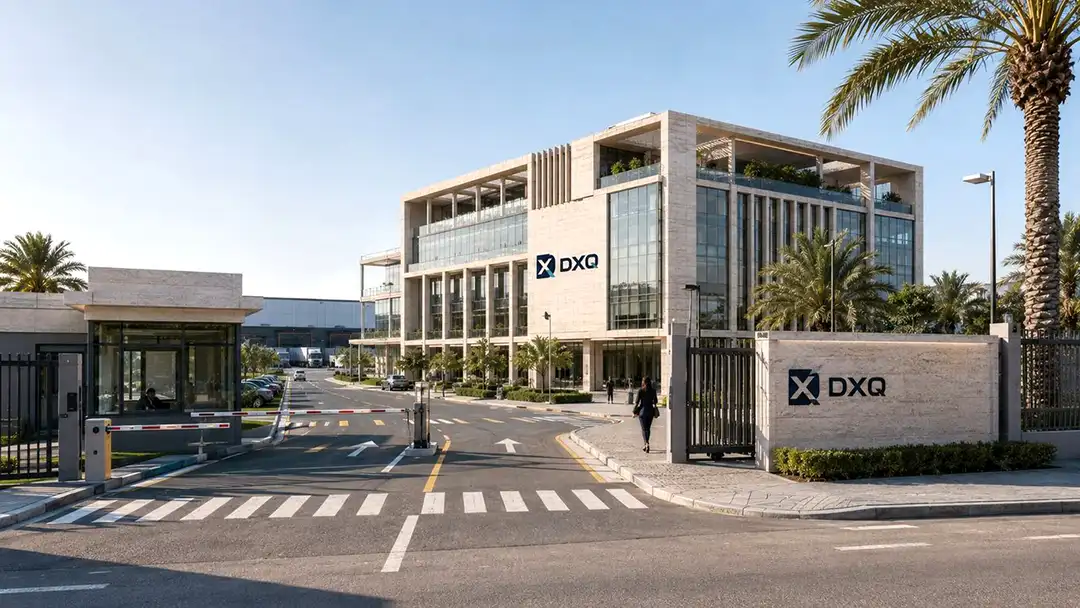
The north gateway
The estate introduces itself at the boundary: controlled access, calm arrival, the mark on stone.
02
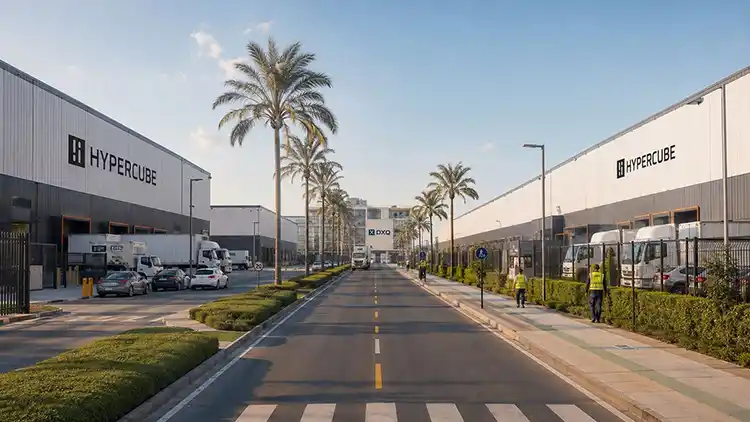
The central boulevard
A palm lined spine connects gateway, headquarters and halls.
03
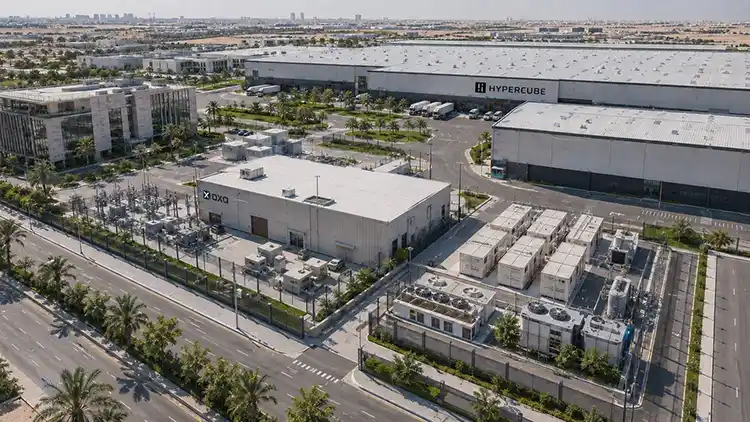
The western face: energy
Rows of containerised storage and power infrastructure make energy a first class citizen of the masterplan.
THE HALLS
Eight halls. Eight families.
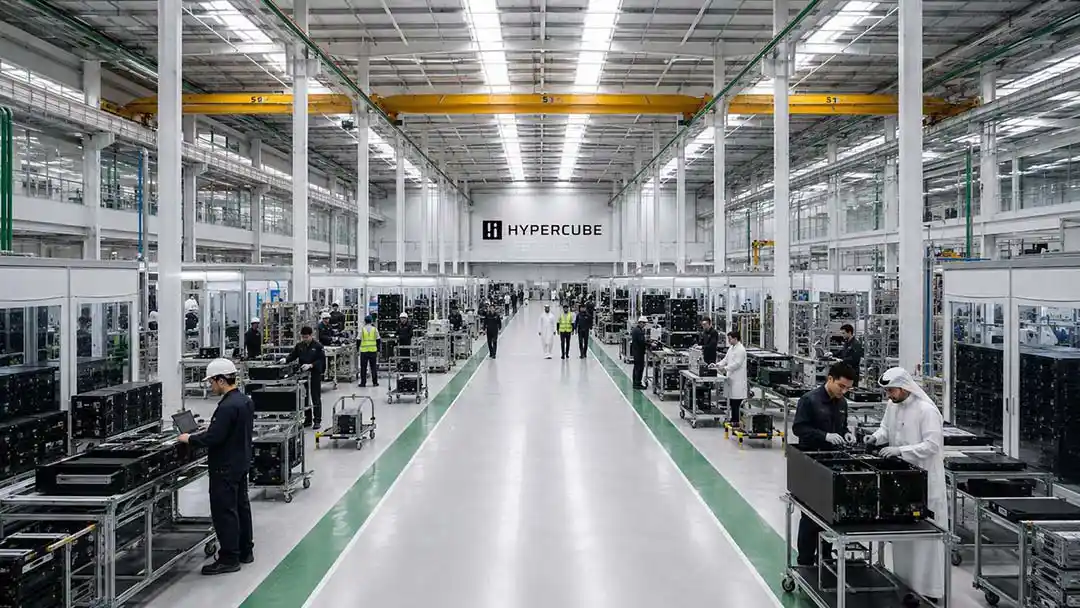
Each hall builds one family to the same quality regime, on the same grid, under the same mark. The compute halls, the energy halls and the autonomous systems halls share receiving, metrology, burn in and the export bay.
01
HYPERCUBE
Sovereign compute estate
02
HYPERQ
Personal to transportable
03
CONTAINERS
Enclosure fabrication and integration
04
GPU SYSTEMS
Server integration and acceptance
05
BATTERY
Cells to containers
06
POWER UNIT
Generation, conversion, distribution
07
DRONES
Unarmed autonomous aircraft
08
MOBILITY
Sovereign autonomous vehicles
THE LINE
From crate to export bay.
The same sequence governs every hall, from the smallest device to the largest container.
01
Receiving and quarantine
Every crate logged, inspected and formally released.
02
ESD preparation
Static controlled discipline from the first touch.
03
Server integration
Robotics and technicians share the line.
04
Liquid cooling and power
Manifolds, couplings and pressure checks built in.
05
The marriage
Populated racks craned into the shell as one assembly.
06
Enclosure fabrication
Shells welded, finished and inspected in house.
07
HYPERQ assembly
Desk side and edge units on dedicated cells.
08
SuperPod assembly
Units staged into SuperPod configurations at building scale.
09
Firmware and provisioning
Imaged, keyed and brought to life behind glass.
10
Burn in and acceptance
Systems run hard before they ship.
11
Metrology
Critical parts measured, not assumed.
12
Packaging and export
Crated, strapped and documented for the journey.
BUILT FOR REPEATABILITY
Parallel integration, controlled assembly, end of line validation.
System integration, telemetry validation, fault testing and factory acceptance are the standard for every unit that leaves the halls.
01
Assemble
Enclosures, racks and modules built on dedicated cells.
02
Integrate
Compute, cooling, power and controls married as one assembly.
03
Burn in
Systems run hard under load before they are released.
04
Release
Factory acceptance witnessed, recorded and documented for export.
THE DIGITAL TWIN
The estate lives twice.
Once in steel and once on screen, modelled and monitored in real time: every hall, every yard and every deployed system follows the same digital thread from design freeze to end of life.
PROGRAMME STATUS
The campus is in planning. Site, scope, schedule and capital are confirmed through design freeze, site control, procurement and independent review. The concept visualisations on this page communicate intended scale and sequence; they are not evidence of a completed facility.